For years the kitchen was a room we closed off, tucked behind a door and kept apart from where the family actually lived. Today it’s the opposite. The kitchen is the heart of the home, the place where mornings start, homework happens, and guests always seem to gather. Yet many kitchens still feel disconnected from the rooms around them, as though they belong to a different house entirely.
A connected kitchen is not just about knocking down a wall. It is about making the space flow into the rest of your home so it feels like one continuous, welcoming whole. Whether you are planning a full remodel or making smaller updates, the principles below are the same ones a luxury interior designer uses to tie a kitchen seamlessly into the wider home.
Open the sightlines, not just the walls
Connection begins with what you can see. A kitchen that opens toward the living or dining area invites people in and keeps the cook part of the conversation. If a full open plan layout is not possible, look for smaller ways to open sightlines. A wider doorway, an interior window, or a pass through can link two rooms without a major structural change. The goal is a clear visual thread from one space to the next.
Carry your materials across the threshold
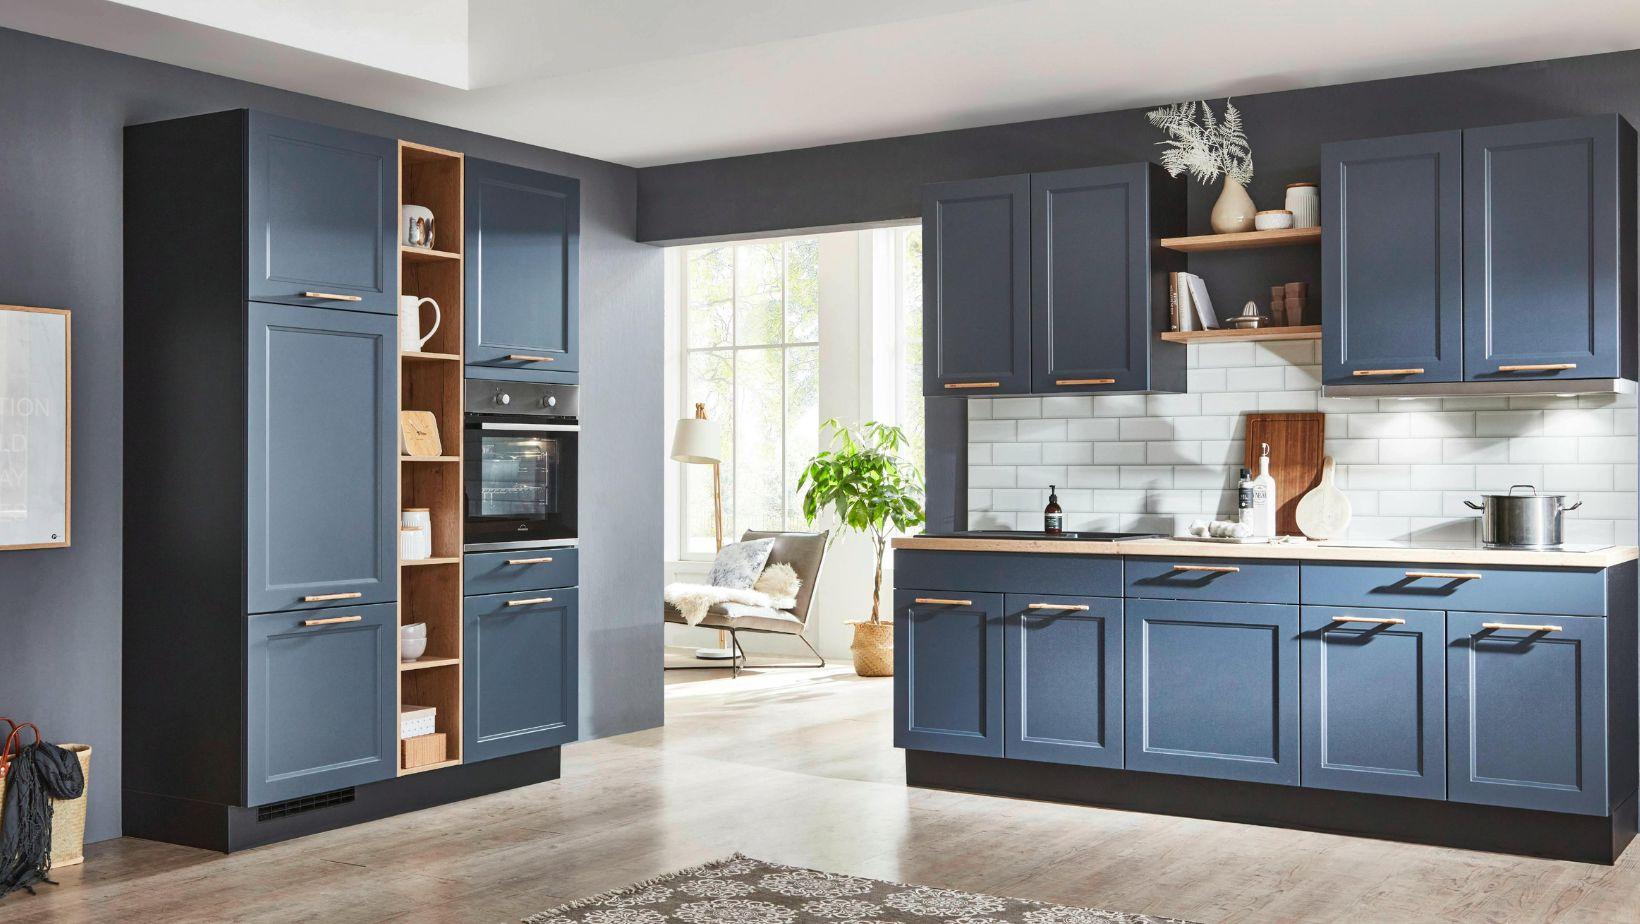
Nothing separates a kitchen from the rest of the home faster than a hard change in materials. When the flooring, wall color, or wood tones shift abruptly at the kitchen door, the room reads as a bolt on rather than part of the house. Instead, carry a few key materials across the threshold. Run the same flooring through, repeat a wood tone from the living room in your cabinetry, or echo a wall color on both sides. These shared threads make the spaces feel related.
Use the island as a bridge
In an open layout, the kitchen island is often the meeting point between cooking and living. Treat it as a bridge rather than a barrier. Add comfortable seating on the living side, and consider finishing the island in a way that feels more like furniture than cabinetry, with a warm wood or a contrasting color. An island that welcomes people to sit turns the edge of the kitchen into a gathering spot.
Let the lighting speak the same language
Lighting is an easy way to unify or divide adjoining spaces. If your kitchen uses cool, bright task lighting while the next room glows warm and soft, the two will always feel separate. Choose bulbs of the same warmth throughout, and repeat a fixture finish or shape across the spaces. A pendant over the island that echoes the dining light nearby helps the rooms feel like one designed whole.
Design the kitchen to be seen
An open kitchen is on display all the time, so it helps to design it with that in mind. Plan for a spot to hide the everyday working mess, whether a section of taller cabinetry, a walk in pantry, or a small prep zone out of the main sightline. When the clutter has a place to disappear, the kitchen can stay calm and cohesive even in the middle of a busy day.
Repeat a few decorative notes
Finally, tie the spaces together with a handful of repeated details. A metal finish that shows up in both the kitchen hardware and the living room lighting. A color that appears in the backsplash and again in a nearby textile. A material like stone or brass that travels between rooms. These quiet echoes are what make a home feel considered rather than assembled piece by piece.
The reward of a connected kitchen
When a kitchen truly connects to the rest of the home, daily life gets easier and gatherings feel more natural. The cook is never cut off from the room, guests drift comfortably between spaces, and the whole floor plan reads as one warm, unified home. Start with the sightlines, carry your materials through, and repeat a few thoughtful details. Do that, and your kitchen will stop feeling like a separate room and start feeling like the true heart of your home.