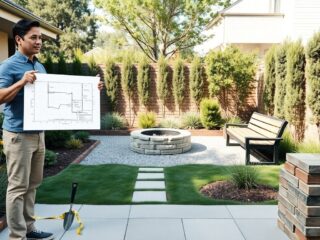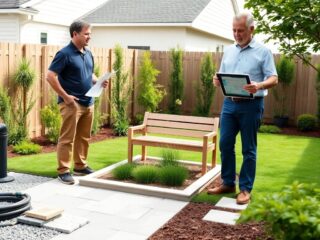
A backyard renovation can change much more than the appearance of an outdoor space. Done well, it can make the property easier to use, improve drainage, create comfortable areas for dining or relaxing, and add structure to a yard that previously felt unfinished. The challenge is that outdoor projects often involve several connected decisions at once. A new patio may affect grading, a retaining wall may influence drainage, and changes to walkways or planting beds can alter how people move through the space. That is why the best results usually come from treating the renovation as one coordinated project rather than a collection of unrelated upgrades.
Successful backyard renovations begin with a clear understanding of how the space should function before materials, colours, or decorative features are selected. Homeowners should think about who will use the yard, how often it will be used, which areas need privacy or shade, and whether the property has practical issues such as poor drainage, uneven ground, limited access, or aging hardscape. Climate also matters. In regions with freezing temperatures, heavy rain, or seasonal soil movement, construction methods and material choices need to support long-term durability. Planning these details early can prevent expensive changes once work has already started.
A practical renovation plan also needs to balance ideas with realistic priorities. It is easy to focus on visible features such as patios, outdoor kitchens, fire pits, or garden areas, but successful projects depend just as much on preparation, grading, base construction, drainage, and the correct sequence of work. Budget, permits, access for equipment, material lead times, and future maintenance should all be considered before construction begins. By moving through the project step by step—from defining goals and assessing the site to choosing materials and completing the final details—homeowners can create a backyard that is attractive, functional, and better suited to everyday life for years to come.
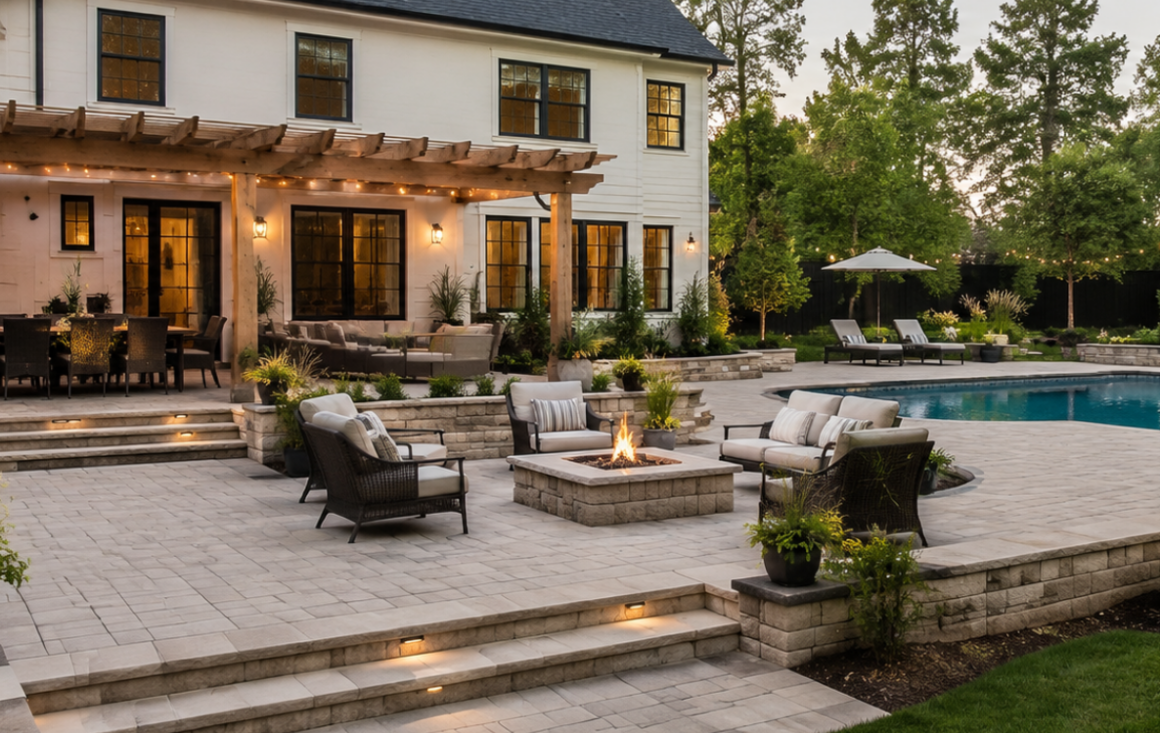
Backyard Renovation Ideas That Fit Your Lifestyle
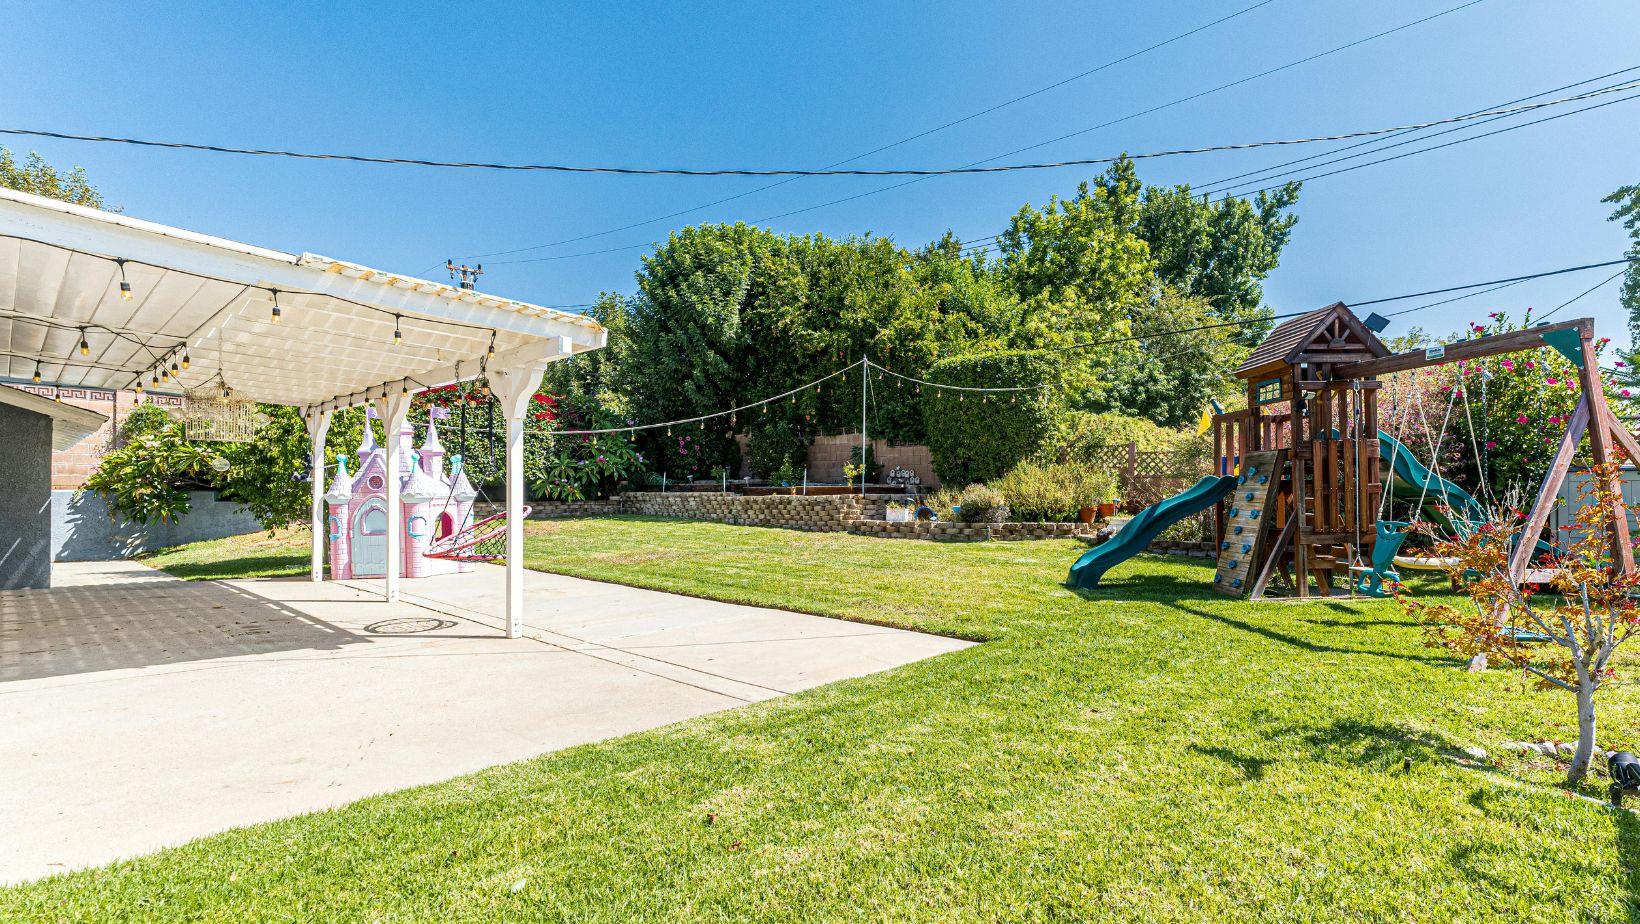
A successful backyard renovation should start with one simple question: what should this space actually do for you? Before choosing pavers, plants, furniture, or lighting, define how the backyard needs to function in everyday life. Some homeowners want a larger entertaining area, while others need more privacy, safer walkways, better drainage, or a layout that requires less maintenance. Families with children may prioritize open lawn space, while people who host often may prefer a patio, outdoor dining area, or a comfortable lounge zone.
It helps to separate essential improvements from optional upgrades. Structural and functional issues should usually come first, while decorative features can be added once the core layout is working properly. This approach keeps the project focused and reduces the risk of spending too much on features that do not solve the backyard’s real problems.
Useful questions to consider include:
- How many people regularly use the backyard?
- Will the space be used mainly for dining, relaxing, entertaining, gardening, or recreation?
- Are there areas that currently feel unused or difficult to access?
- Does the yard need more shade, privacy, or protection from wind?
- Are drainage, grading, damaged paving, or retaining walls creating problems?
- How much ongoing maintenance is realistic?
- Which existing trees, structures, or landscape features should remain?
- Could future additions such as a pool, shed, pergola, or outdoor kitchen affect the current plan?
Think about how the yard changes throughout the day as well. A patio that feels comfortable in the morning may become too hot in direct afternoon sun. A seating area positioned at the far end of the property may look attractive in a design plan but become inconvenient when carrying food and drinks from the house. Seasonal conditions matter too, especially in regions where heavy rain, snow, freezing temperatures, or changing soil conditions can affect outdoor surfaces.
The strongest backyard renovation ideas are not necessarily the most expensive or visually dramatic. They are the ones that make the space easier and more enjoyable to use. When every feature supports a clear purpose, the final design feels more cohesive and is less likely to require costly changes later.
Backyard Renovation Planning for a Smarter Start
Once the overall goals are clear, backyard renovation planning should move from ideas to the actual conditions of the property. Every site has its own limitations and opportunities, and ignoring them can lead to unnecessary costs later. Slope, soil conditions, drainage, sunlight, access, utilities, mature trees, and existing structures can all influence what can be built and how the work should be completed.
A proper site assessment does not have to be complicated, but it should happen before the final layout is approved or materials are ordered. Taking the time to evaluate the property can reveal practical issues that are easy to miss when the focus is only on design:
- Check grading and drainage. Look for areas where water collects after rain, soil washes away, or moisture remains close to the foundation. Drainage problems should usually be addressed before new patios, walkways, lawns, or planting areas are installed.
- Measure the usable space accurately. Record the dimensions of the yard and the location of existing patios, decks, sheds, fences, garden beds, steps, and other permanent features. Reliable measurements make it easier to compare layouts and estimate materials.
- Observe sunlight and shade. Pay attention to which areas receive morning and afternoon sun. This can influence the best locations for seating, gardens, pergolas, outdoor dining spaces, and other features.
- Consider construction access. Think about how workers, equipment, soil, pavers, stone, and other materials will reach the backyard. Narrow passages, stairs, fences, or neighbouring structures can make certain types of work more difficult and affect project costs.
- Inspect existing surfaces and structures. Cracked paving, unstable steps, leaning retaining walls, or deteriorating decks may need to be repaired or removed. At the same time, structurally sound features can sometimes be incorporated into the new layout.
- Locate utilities and confirm boundaries. Gas lines, electrical services, irrigation systems, drainage connections, easements, and property lines can determine where certain features can safely and legally be built.
TIP: Photograph the backyard at different times of day and again after heavy rain. These photos can reveal shade patterns, drainage problems, wet areas, and spaces that are rarely used but could become valuable parts of the new design.
Good backyard renovation planning often changes the original concept, and that can be an advantage. Discovering poor drainage, difficult access, or an unsuitable location for a patio before construction begins is far better than making expensive corrections halfway through the project. A design based on real site conditions is more likely to look good, function properly, and remain durable for years.
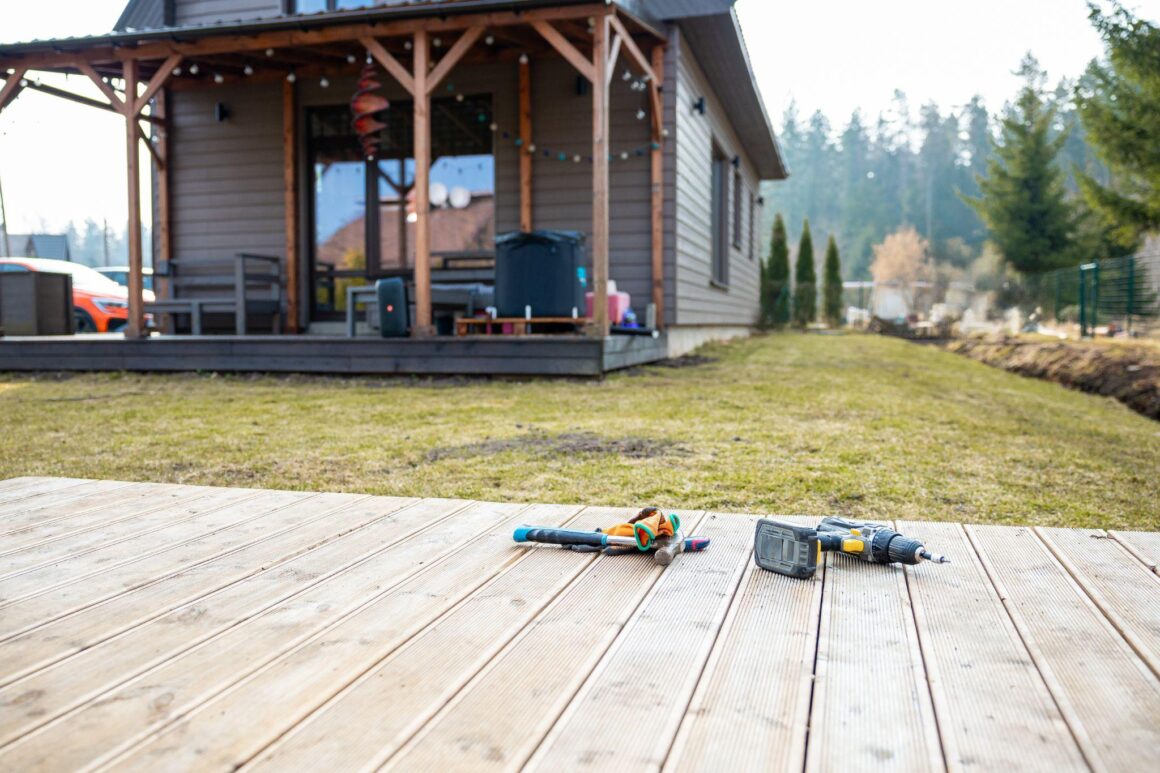
Backyard Renovation Costs That Stay Under Control
A backyard renovation becomes much easier to manage when the budget is planned around priorities rather than individual products. Homeowners often begin by comparing patio materials, plants, or outdoor furniture, but the largest costs may come from excavation, grading, drainage, base preparation, demolition, or access to the site. These elements are less visible in the finished yard, yet they have a major effect on durability and overall project quality.
A useful way to build the budget is to divide the project into three categories: essential construction, functional upgrades, and optional features. Essential work includes anything required to make the site stable and safe, such as drainage correction, grading, retaining walls, or removal of damaged surfaces. Functional upgrades may include patios, walkways, steps, fences, or lighting. Decorative additions such as premium finishes, built-in seating, elaborate planting, or outdoor accessories can be considered once the main structure of the project is financially secure.
Material choice can also change the budget significantly. The least expensive option is not always the best value if it requires frequent repairs or replacement. At the same time, premium materials do not automatically guarantee a better result. The right choice depends on climate, traffic, maintenance expectations, the style of the property, and how long the feature is expected to last.
|
Backyard Feature |
Main Cost Factors |
What to Consider |
|
Patio |
Size, base preparation, material, access |
Choose a surface that fits both the design and expected use |
|
Walkways |
Length, width, excavation, edging |
Prioritize safe movement and proper drainage |
|
Retaining walls |
Height, soil pressure, drainage, materials |
Structural requirements may be more important than appearance |
|
Planting areas |
Soil preparation, plant size, irrigation |
Consider mature plant size and future maintenance |
|
Outdoor lighting |
Fixture type, wiring, installation |
Focus first on entrances, steps, and frequently used areas |
|
Fencing and privacy features |
Material, height, site conditions |
Check local requirements before installation |
It is also smart to leave some flexibility in the budget. Outdoor construction can reveal conditions that were not obvious during the initial planning stage. Old concrete may be thicker than expected, buried roots can complicate excavation, or drainage problems may become visible only after existing surfaces are removed. A contingency reserve gives the project room to adapt without forcing homeowners to eliminate important features later.
TIP: When comparing estimates, look beyond the final number. Check whether excavation, disposal, base materials, grading, drainage, labour, and cleanup are included. Two quotes can appear similar while covering very different scopes of work.
A well-planned backyard renovation budget does not mean choosing the cheapest option at every stage. It means spending more where durability and function depend on quality, while keeping decorative upgrades flexible. This makes it easier to control costs without compromising the parts of the project that matter most.
Landscape Construction That Brings the Plan Together
Once the design, site conditions, and budget are clear, the project moves into the construction stage. This is where good planning has the greatest impact. Backyard work usually involves several trades and materials, and the order in which tasks are completed can determine whether the finished space performs well over time.
Structural and underground work should generally come before visible finishes. Drainage, excavation, grading, utility preparation, and retaining structures need to be addressed before patios, walkways, planting beds, or decorative features are installed. If the sequence is reversed, completed areas may need to be disturbed later, adding unnecessary cost and delays.
A typical construction process may include:
- removing old paving, damaged structures, or unwanted landscape features;
- completing excavation and rough grading;
- installing or correcting drainage systems;
- constructing retaining walls, steps, or other structural elements;
- preparing compacted bases for patios and walkways;
- installing paving, stonework, curbs, or edging;
- completing soil preparation and planting;
- adding lighting, finishing details, and final grading;
- cleaning the site and checking drainage and surface levels.
For simple cosmetic improvements, homeowners may be able to complete some work themselves. Larger projects, however, often involve technical requirements that are difficult to correct once construction is finished. Retaining walls, extensive interlocking, drainage systems, major grading changes, and multi-level outdoor spaces usually benefit from experienced installation.
When a project includes several connected hardscape elements, homeowners can also consider professional landscape construction services from an established contractor such as Landschaft Construction. A contractor can coordinate excavation, base preparation, paving, retaining structures, grading, and other construction stages within one overall plan. This can be particularly useful when one part of the renovation affects another, such as when a new patio changes drainage patterns or a retaining wall alters the usable level of the yard.
Professional work is not only about appearance. The preparation underneath a finished surface often determines how well it will perform several years later. An attractive patio can still fail if the base is too shallow or poorly compacted. A retaining wall can look solid while developing movement if drainage behind it is inadequate. Walkways and steps may become uncomfortable or unsafe if elevations are not planned properly.
The construction stage is therefore where design decisions become long-term results. When the work follows a logical sequence and structural details are handled correctly, the finished backyard is more likely to remain stable, practical, and visually consistent instead of requiring repeated repairs after only a few seasons.
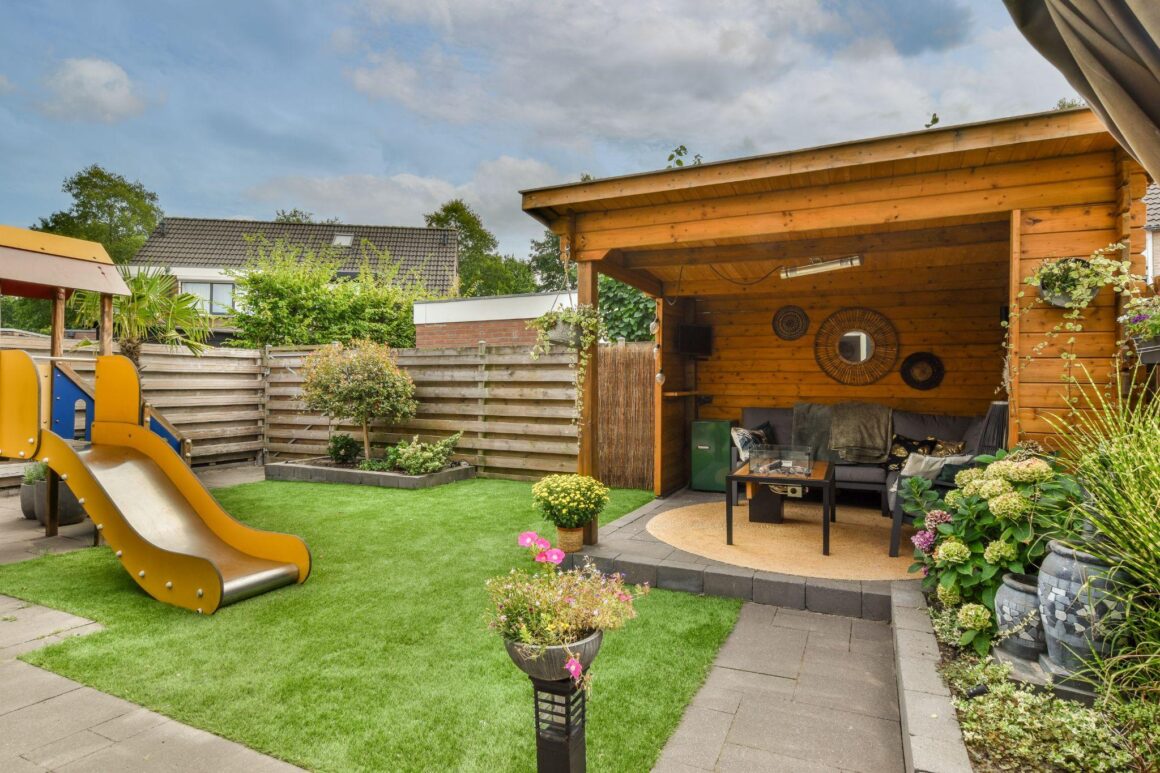
Backyard Renovation Mistakes That Can Cost You Later
Even a well-designed backyard can become frustrating if a few important details are overlooked during planning or construction. Many renovation mistakes are not immediately visible. They often appear after the first heavy rain, winter freeze, or several seasons of regular use. Avoiding them early can save both money and time.
One common problem is focusing too much on appearance and not enough on how the space will function. A large patio may look impressive, but it can feel uncomfortable if it receives full afternoon sun with no shade. A decorative walkway may add visual interest, yet become inconvenient if it does not follow the natural route between the house, patio, garden, and other frequently used areas.
Other mistakes worth avoiding include:
- Ignoring drainage before installing hardscaping. Water should always have a safe route away from the house and finished surfaces.
- Choosing materials only by appearance. Outdoor materials should also suit the climate, traffic level, and maintenance expectations.
- Underestimating base preparation. Patios and walkways depend heavily on what is installed beneath the visible surface.
- Creating too many disconnected zones. Seating, dining, cooking, and garden areas should feel like parts of one backyard rather than separate projects.
- Forgetting about privacy and shade. These features can have a greater impact on everyday comfort than decorative upgrades.
- Overfilling a small yard. Adding too many structures or features can make an outdoor space feel crowded and difficult to use.
- Planning only for the present. Future additions such as a pool, outdoor kitchen, shed, or larger seating area should be considered before permanent surfaces are installed.
Another frequent mistake is changing the design repeatedly after construction has begun. Small adjustments are sometimes unavoidable, but major changes can affect grading, material quantities, labour schedules, and previously completed work. Decisions about dimensions, elevations, materials, and major features should therefore be made as early as possible.
Maintenance also deserves attention during the design stage. A backyard filled with demanding plants, complex surfaces, and difficult-to-reach garden areas may look impressive at first but require more work than expected. A successful renovation should fit not only the homeowner’s style but also the amount of time they realistically want to spend maintaining the property.
Avoiding these mistakes does not require making the backyard simple or conservative. It means making deliberate decisions. When function, durability, maintenance, and appearance are considered together, the finished space is more likely to remain enjoyable long after the renovation is complete.
A Backyard Renovation Built to Last
The final stage of a backyard renovation is about making sure the space feels complete and easy to use. Small details such as lighting, furniture placement, planting, shade, and clear pathways can improve comfort without overcomplicating the design. Before considering the project finished, it is worth checking how naturally people can move between the house, patio, garden, and other key areas.
A successful backyard renovation should also reflect the conditions of the property, the local climate, and the way the space will be used in everyday life. Good drainage, durable materials, practical layouts, and realistic maintenance needs are just as important as visual appeal.
When the project is planned carefully from the beginning, the result is more likely to remain functional and enjoyable for years. The best outdoor spaces are not necessarily the most elaborate, but the ones where every element has a clear purpose and works well together.