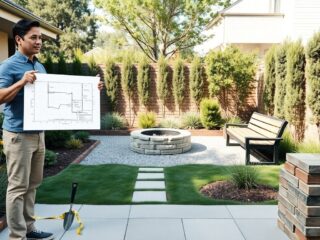
Free AI room planners have changed the first stage of interior design. A rough idea can become an editable floor plan, a furnished 3D scene, or a realistic room image before furniture is ordered or a wall is touched. Depending on the task, that may involve a floor-plan editor, a 3D planner, or a room generator for exploring different visual directions.
The biggest gain is faster testing. Layouts, clearances, furniture scale, materials, and sightlines can be compared while changes are still cheap and reversible. Instead of committing to a promising first version, several possibilities can be examined early, when moving a sofa or changing the room structure still takes minutes rather than money.
1. When virtual staging falls short
Virtual staging is excellent at making an empty room look finished. A generated image can add a sofa, lighting, art, and a coherent style in seconds. The result may look convincing enough for a mood board or listing.
The problem starts when appearance is treated as proof that a layout works. A sofa can still block a door swing. A dining table can fit visually while leaving too little space for chairs. A polished render can hide weak circulation because the image shows one angle, not daily movement.
A room planner goes deeper. Real dimensions, openings, and furniture footprints turn styling into a spatial problem that can be checked from more than one view.
2. Why a small-room test reveals more than a style board
Compact rooms expose bad decisions quickly. In a 25 m² studio, a centered bed may look balanced but consume the best walking path. A few centimeters can decide whether storage opens or two people can pass comfortably.
AI-assisted planning helps because several arrangements can be tested without redrawing the room. A less symmetrical layout may create a better route, free a brighter wall for work, or separate sleep and living zones more clearly.
That shift matters. Design efficiency comes from comparing workable options early, not from polishing one attractive option too soon.
3. What current free tools actually offer
The label “free AI room planner” covers very different products. Some free plans focus on 2D and 3D planning. Others include limited AI conversions or renders, then charge for extra credits, higher resolution, larger catalogs, or professional exports.
Planner 5D allows unlimited projects on its free plan, with 2D and 3D planning and access to part of the furniture catalog. AI plan recognition and photorealistic rendering sit higher in its pricing structure. RoomSketcher offers free floor-plan drawing, furnishing, low-resolution 3D viewing, and an initial AI floor-plan conversion. Homestyler keeps a free cloud-based 3D planner and basic rendering, while many AI functions use credits.
The practical lesson is simple: “free” is usually enough for concept testing. Presentation-grade output often has limits.
4. The features that save the most work
One of the most useful AI features is conversion. Turning a blueprint or scan into an editable floor plan removes a slow setup step and gets the project into a measurable environment sooner.
Rapid variation saves more time. Furniture groups, materials, or layouts can change without rebuilding the whole scene. Comparison becomes easier, and the first decent concept feels less final.
Visual feedback adds another benefit. 2D plans show dimensions and relationships, while 3D views reveal height, mass, sightlines, and balance. Photorealistic rendering makes materials and lighting easier to judge.
5. Why realism improves decisions
Realism is useful only when it is tied to accurate geometry. A cinematic image with incorrect room proportions can create false confidence. A simpler 3D model with correct wall lengths and furniture sizes can be more valuable during planning.
This distinction matters because realism has two layers: visual realism and spatial realism. The first sells an idea. The second tests whether the idea can survive contact with the real room.
The strongest workflow starts with measurements, not style. Wall dimensions, ceiling height, openings, fixed utilities, and major furniture sizes create the base. Rendering comes later.
RoomSketcher combines measured floor plans with 3D snapshots and AI rendering. Planner 5D supports editable 2D and 3D projects and can work from uploaded plans on higher tiers. The closer the digital model is to the real room, the more useful each visual decision becomes.
6. From decoration to spatial reasoning
AI room planning changes the question from “Which style looks better?” to “Which arrangement solves more problems at once?” That is a much stronger design question.
A good layout has to balance circulation, storage, daylight, privacy, furniture scale, and room purpose. AI can produce alternatives quickly, but the value comes from comparison. One version may improve a work zone. Another may create storage. A third may open a clearer route.
The planner becomes a testing surface rather than a source of final answers. That keeps human judgment in the process while removing repetitive setup work.
7. Why free planners fit early-stage design
Free plans are especially useful before money is committed. A room can be built digitally, major furniture placed to scale, and weak layouts rejected before shopping begins.
This lowers the cost of being wrong and improves communication. A floor plan and 3D view are easier to discuss with a designer, contractor, landlord, or family member than a vague verbal description.
Free access does have boundaries. Some platforms limit the number of projects, AI generations, export quality, catalog access, or watermark removal. Those limits matter less during exploration, where speed and clarity are more important than a final marketing image.
8. Getting more value from a free AI room planner
A useful project begins with a clean base. Dimensions should be checked before furniture is added, especially around doors, windows, radiators, and built-in storage. Large fixed items belong in the model first.
Next comes circulation. Paths between entrances, seating, storage, work areas, and beds should be tested in 2D before styling takes over. Then 3D views can expose scale problems that are hard to notice on a flat plan.
AI-generated variations work best as comparisons, not commands. A few alternatives can be more informative than dozens of decorative renders because trade-offs stay visible.
9. What comes next
AI room planners are moving toward a combined workflow: capture the room, convert geometry, generate alternatives, edit objects, change materials, and render the result in one workspace. Several platforms already combine parts of that chain.
The next improvement is likely to be stronger context awareness. Better systems can connect layout choices with measurable constraints such as clearances, object dimensions, daylight direction, and room purpose instead of judging appearance alone.
That direction makes free AI room planners more useful even when free tiers remain limited. The real advantage is not a perfect image. It is a faster route from an uncertain idea to a layout that can be inspected, compared, corrected, and understood before real-world changes begin.