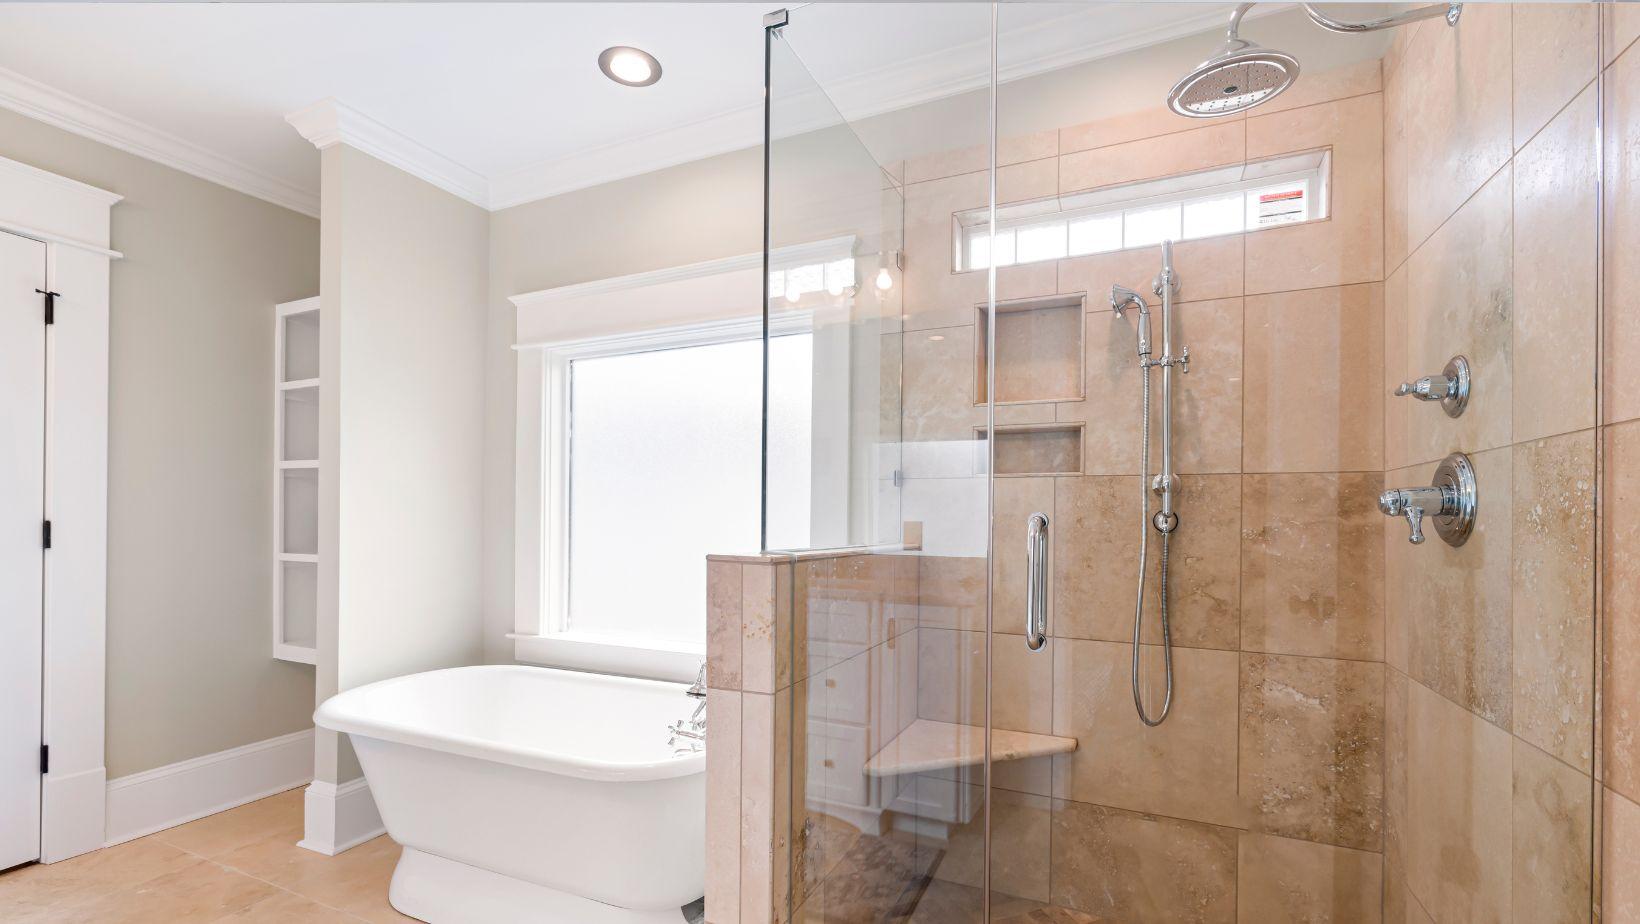
An enclosure sits at the intersection of architecture and routine. It frames the tile, controls spray, and shapes the way someone enters the shower each morning. Selecting bathroom shower glass doors therefore involves more than matching a handle to a faucet. When comparing doors shower options, begin with the room type, finished opening, and people who will use it; style choices become much easier once those facts are settled.
A busy family bathroom, a compact guest bath, and a spacious primary suite place different demands on glass. One may need forgiving cleaning and a space-saving slider. Another can accommodate a wide pivot door and nearly invisible hardware. The goal is not to force the same premium look into every setting. It is to choose an enclosure that makes each room work better.
Doors Shower Planning for Alcoves, Corners, and Open Layouts
An alcove has three surrounding walls and one glass face. Sliding doors are common because they stay within that plane, while pivot doors can provide a wider-feeling opening when floor clearance allows. A corner installation adds a glass return and requires careful coordination where panels meet. A walk-in layout may use one fixed panel, provided the shower is large enough to contain normal spray.
The awkward phrase doors shower may appear in search data, but the buying question is straightforward: how should the opening function in this specific plan? Draw the door movement on the floor plan. Include towel hooks, toilet clearance, vanity drawers, and the bathroom entrance. Then consider the wet user leaving the shower. A theoretically clear swing can still place the handle on the inconvenient side or block the nearest towel.
Water containment depends on more than door type. Base or curb slope, wall plumb, shower head direction, panel overlap, and flexible seals all contribute. A large rain head aimed toward an open entry behaves differently from a wall-mounted head directed at the back wall. Choose the enclosure with the spray pattern in mind rather than expecting glass to correct an unsuitable fixture location.
High Quality Shower Doors: Evidence Beyond Appearance
The phrase high quality shower doors should correspond to observable details. Product specifications should state the configuration, dimensions, glass thickness, hardware, finish, and adjustment range. Components should move smoothly and attach according to clear instructions. Replacement sweeps, seals, or rollers should be identifiable because these are working parts, not permanent decorations.
Tempered safety glass is standard in reputable shower enclosures, but quality also concerns edge finishing, hole placement, hardware fit, and packaging. Glass edges are vulnerable during handling even when the panel is strong in normal use. Professional delivery inspection and careful installation protect the product before it ever reaches the bathroom.
Frame construction changes how loads are carried and how walls out of plumb can be accommodated. Fully framed systems use metal around the glass and may offer broader adjustment. Semi-frameless designs reduce some visual weight while retaining structural framing in selected areas. Frameless systems emphasize glass and minimal hardware, often demanding more precise finished conditions. The most suitable type is the one compatible with the opening, not automatically the one with the fewest metal parts.
Modern Glass Shower Doors and the Architecture of the Room
Modern glass shower doors can be quiet or graphic. Clear frameless panels nearly disappear, letting stone or patterned tile take visual priority. Matte-black grids or strong channels create deliberate lines that can connect with window frames, mirrors, and cabinet hardware. Polished chrome reflects surrounding light and often blends easily with existing fixtures.
Avoid choosing hardware finish from a small online swatch alone. Compare a physical sample, when available, with faucets, lighting, and cabinet pulls in the room’s actual light. Similar names do not guarantee identical tones. Mixed metals can look sophisticated, but repetition should make the mix appear planned. One isolated finish tends to look accidental.
Glass finish also shapes the room. Clear glass maximizes depth and daylight. Patterned glass offers more privacy and can soften the view of toiletries. The decision may differ between a primary suite and a shared bathroom. Maintenance is part of the aesthetic: clear glass rewards regular squeegeeing, while textured surfaces have their own cleaning characteristics.
Single Glass Shower Doors: Simple Form, Exact Requirements
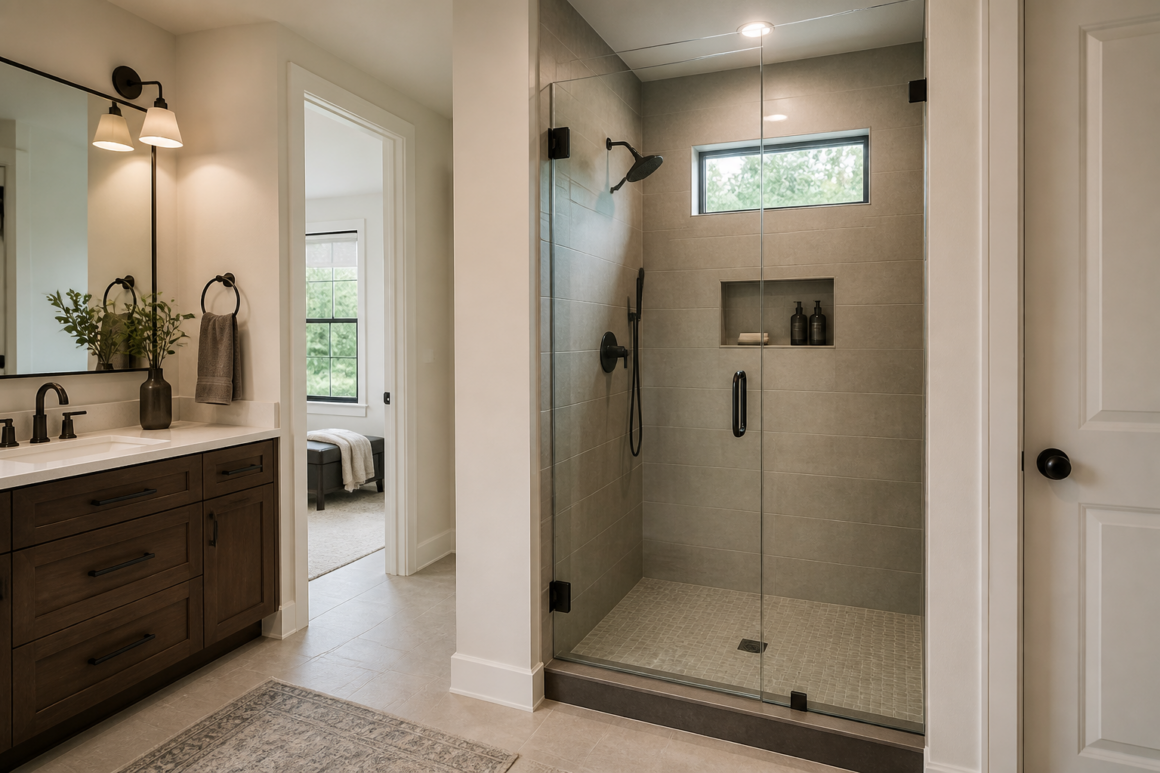
Single glass shower doors may refer to one hinged door or a fixed-panel arrangement paired with an opening. A single pivot door can provide direct access without overlapping panels, but it needs a suitable swing zone and strong wall attachment. A single fixed panel creates an open walk-in effect and eliminates moving hardware, though the shower dimensions and spray direction must be able to control water.
For a hinged door, determine whether it should open left or right and whether outward operation is required by the selected system or local rules. Check the handle from both sides. A comfortable clear opening matters for daily access and future needs. If the glass is heavy, framing or blocking must support hinge loads; anchors placed only in tile or backer are not a substitute for structure.
For a fixed panel, decide how wide it must be to limit splash without narrowing the entry. A small bathroom may not offer enough run for the open concept seen in a large showroom. In that case, a door or longer enclosure can be the more elegant solution because the bathroom stays dry.
Measuring and Ordering Without Guesswork
Finished openings should be measured at several heights, and both walls should be checked for plumb. Measure the curb or base where the enclosure will actually sit. Note tile projections, decorative bands, benches, and pony walls. If the dimensions vary, compare them with the product’s adjustment range or request a custom solution rather than assuming caulk will bridge the difference.
Coordinate measurement responsibility in writing. For a standard enclosure, the contractor may confirm that the finished opening falls within the listed range. For custom glass, a specialist commonly performs the final measure after tile. Make sure the base and walls are complete enough to provide reliable dimensions, yet accessible enough to add any necessary blocking or correct defects before fabrication.
On delivery, inspect packages and verify model, finish, panel sizes, and hardware. Store glass securely according to supplier guidance. Installation should follow the specific instructions, including fastener locations, seal placement, adjustment, and cure time for sealants. Test operation gently before regular use.
Keeping the Enclosure Clear and Smooth
Daily maintenance can be brief. Remove water with a squeegee, leave the enclosure ventilated, and wipe hardware where mineral spots form. Use cleaners compatible with the glass, metal finish, seals, and any protective coating. Abrasive tools may solve one spot while creating a permanent dull area.
Tracks, guides, sweeps, and hinges need periodic attention. Clear debris from moving parts, replace damaged seals, and address a door that rubs or drifts before additional strain develops. Check sealant joints for separation. These small tasks preserve both appearance and water control.
The right enclosure feels natural in its room. It opens where a person expects, contains ordinary spray, shows off the materials worth seeing, and does not turn cleaning into a project. Treat measurements, structure, and maintenance as design decisions, and the glass will remain an asset long after the renovation photographs are taken.